The Hotel

favicon-img

One Destination. Many Experiences.

Zivanta brings together hospitality, celebrations, business and dining under one distinctive address.

Designed across multiple levels, every floor has been thoughtfully planned for a different experience—from grand celebrations and intimate meetings to comfortable stays and rooftop dining.

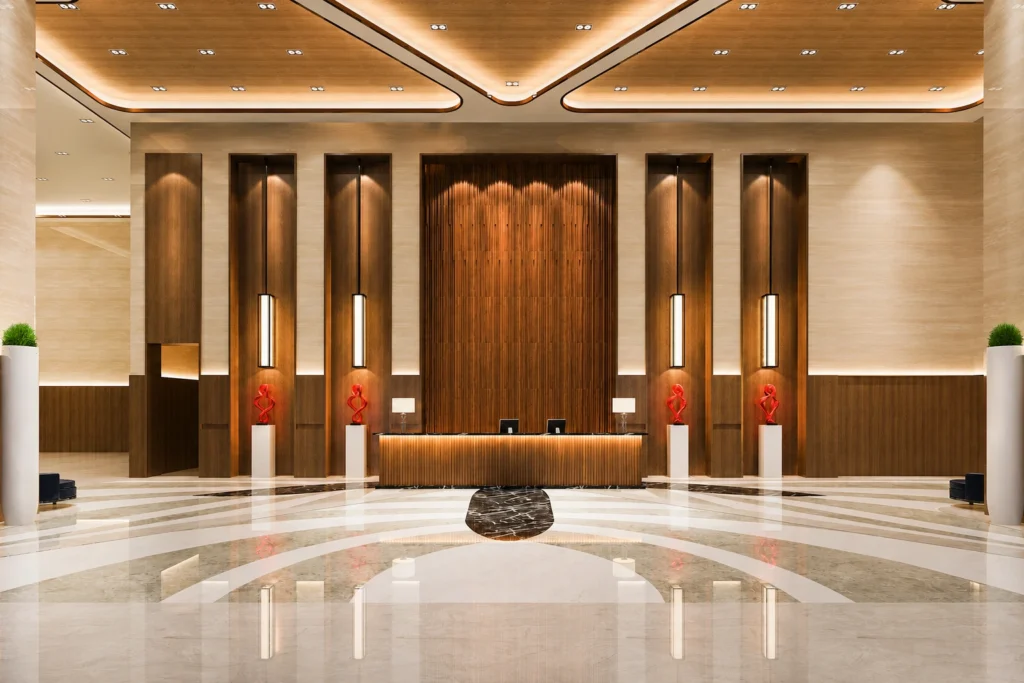
zivanta-entrance
BASEMENT

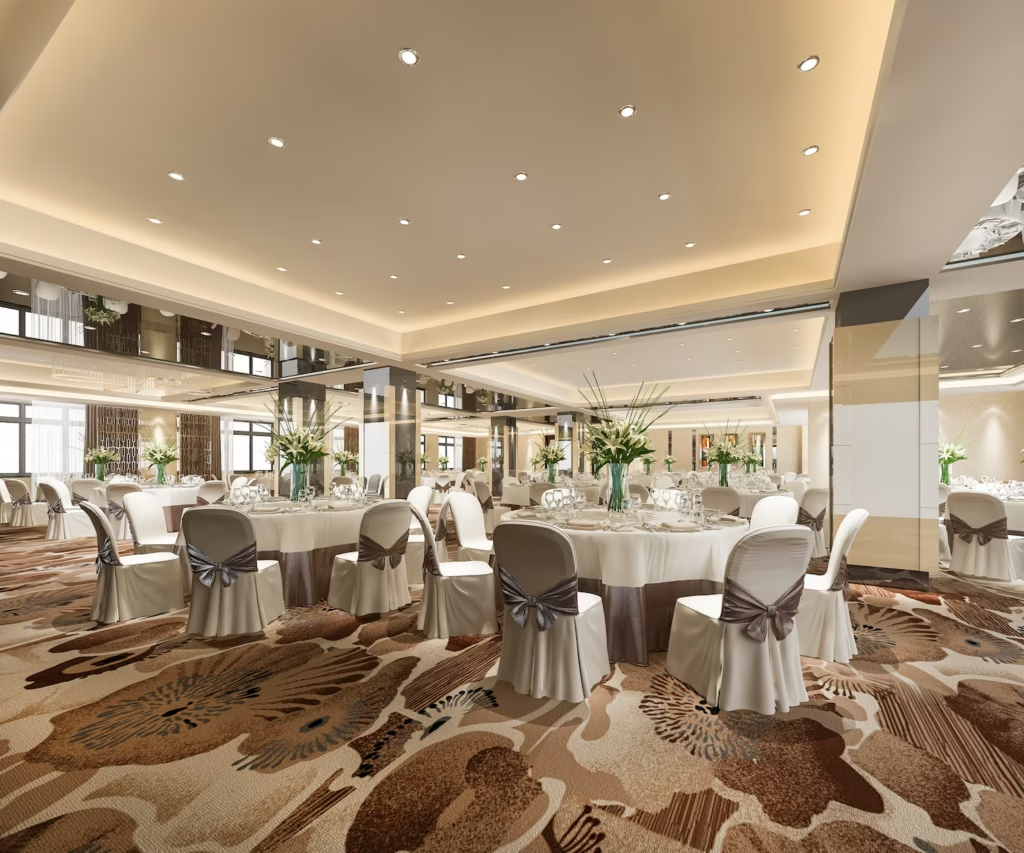
Grand Emerald
Ballroom

  • 10,000 sq. ft.
  • Capacity: Up to 500 guests
zivanta-pearl-hall
GROUND FLOOR

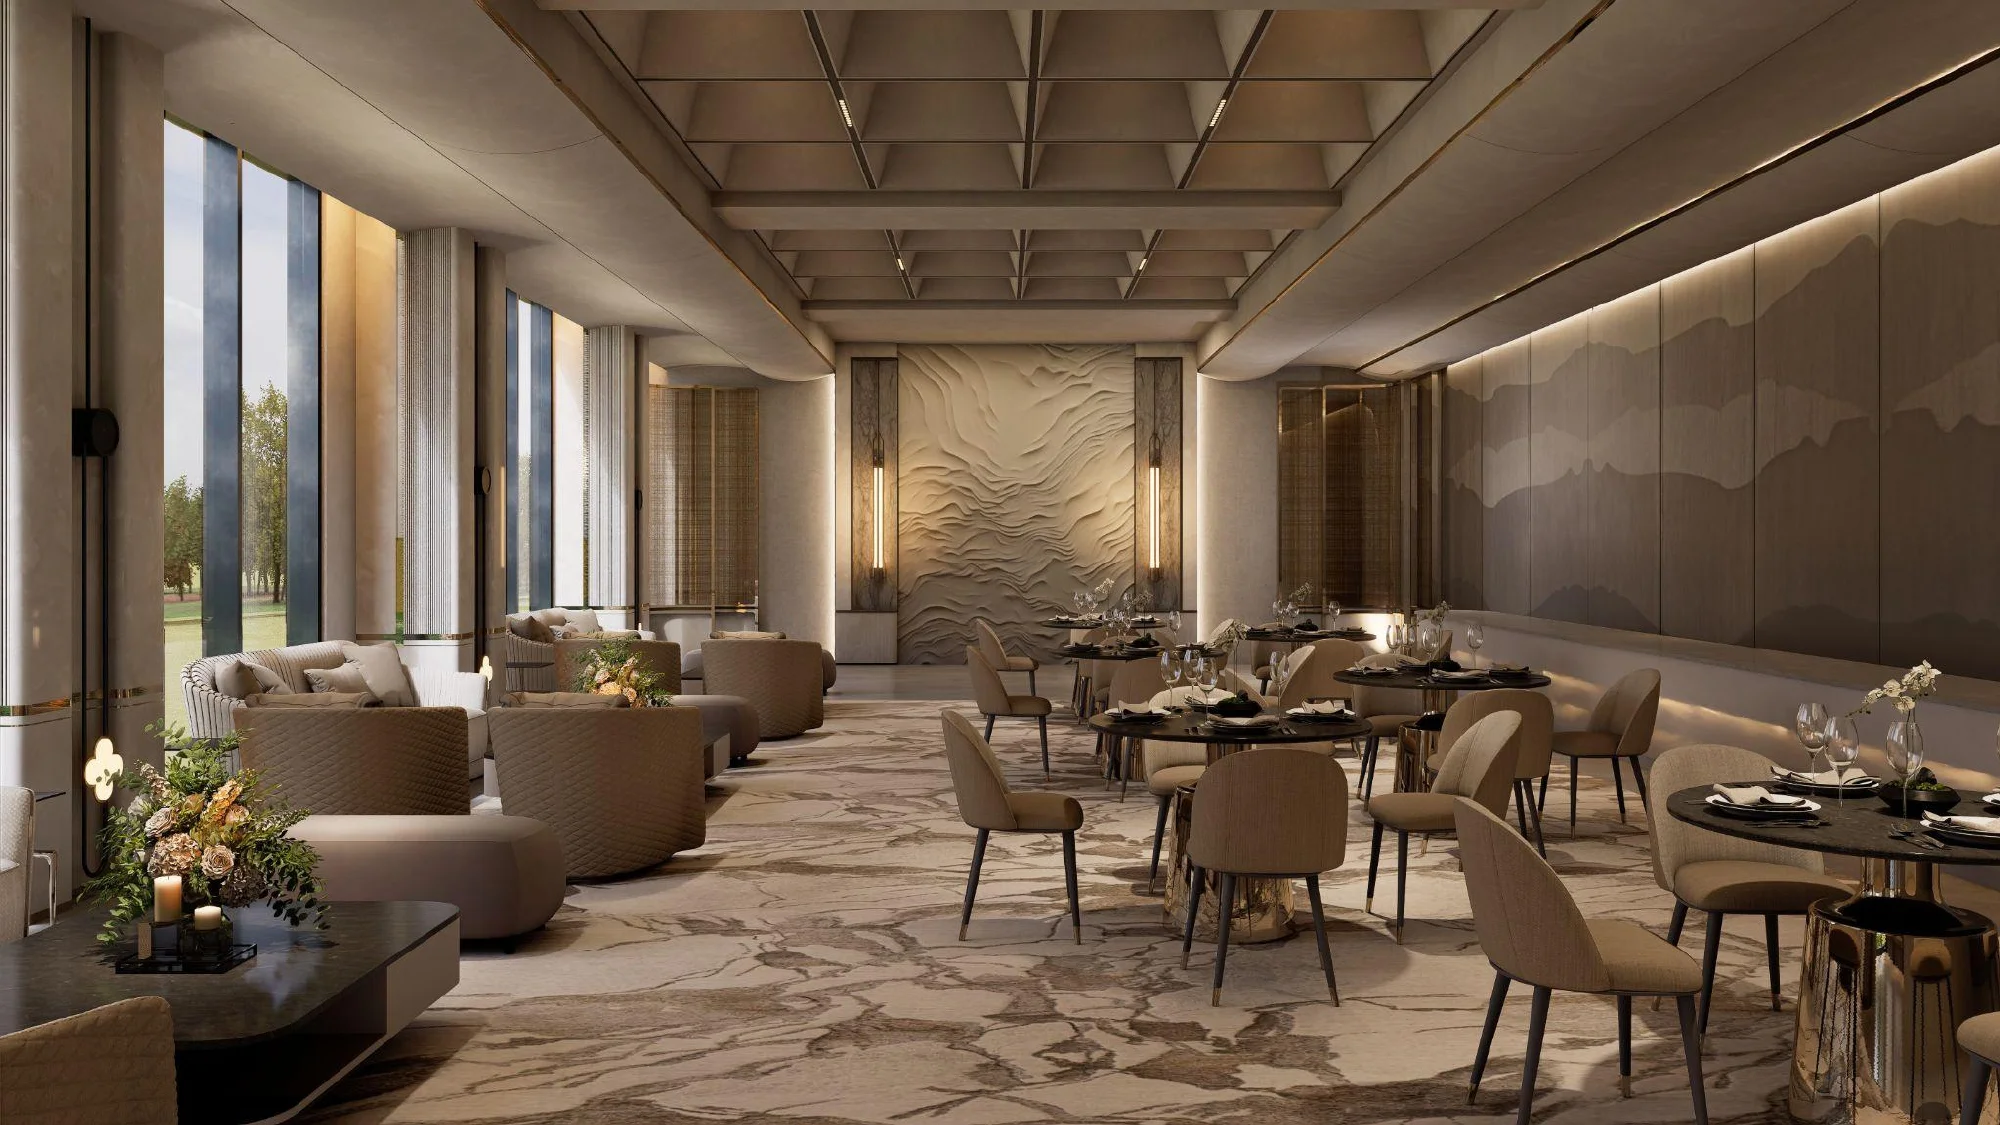
Pearl

  •  8,000 sq. ft.
  • Capacity: Up to 300 guests

Reception & Lobby Lounge
Seating for 20 guests Mini Café

FIRST FLOOR

Onyx Boardroom

 Capacity: 30 guests

Jade Conference Room

Capacity: 20 guests

Sapphire 1 & Sapphire 2

100 guests each can be combined for up to 200 guests

vanta-faridabad-hotel-FF-Banquet-renders_page
SECOND & THIRD FLOOR

Guest Rooms

  •  50 Luxury Rooms
  • Approx. 350 sq. ft. each

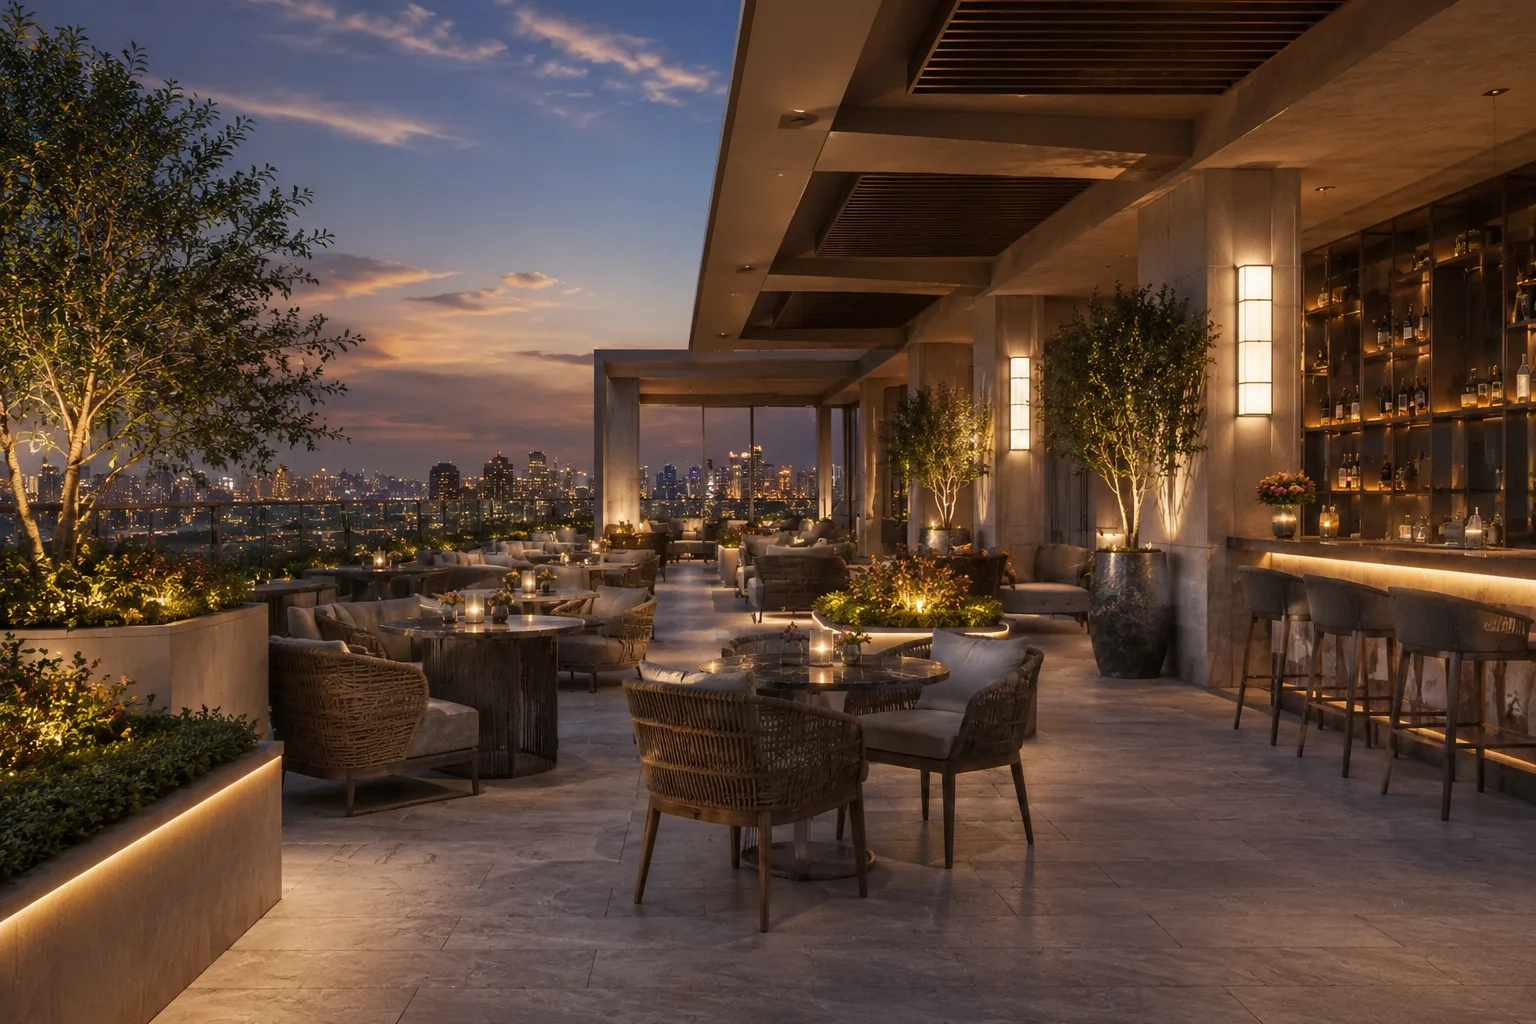
Amber Rooftop Restaurant & Lounge

80 Covers

  • 50 Covered Seating
  • 30 Open-to-Sky Seating
zivanta-terrace-img
Contact us

Everything You Need, Under One Roof.

From a 500-guest wedding to an intimate board meeting, from a comfortable stay to an elevated rooftop evening, Zivanta is designed to bring diverse experiences together with one consistent promise—thoughtful hospitality.

Scroll to Top